Property Search

Save
Ask
Tour
Hide
Share
$2,550,000
New Listing

22 Calle Altea
San Clemente, CA 92673

For Sale|Single Family Residence|Active
4
Beds
3
Total Baths
3
Full Baths
3,757
SqFt
$679
/SqFt
2008
Built
Subdivision:
Bella Vista
County:
Orange
Listed by Danielle Snyder of Serhant California, Inc [email protected]

Due to the health concerns created by Coronavirus we are offering personal 1-1 online video walkthough tours where possible.
Call Now: 714-883-2943
Is this the listing for you? We can help make it yours.
714-883-2943
Upcoming Open Houses
Due to COVID-19, we recommend you verify Open Houses before attending.
Sat, May 30, 1:00 PM - 4:00 PM
Sun, May 31, 1:00 PM - 4:00 PM
22 Calle Altea22 Calle Altea22 Calle Altea22 Calle Altea
Save
Ask
Tour
Hide
Share

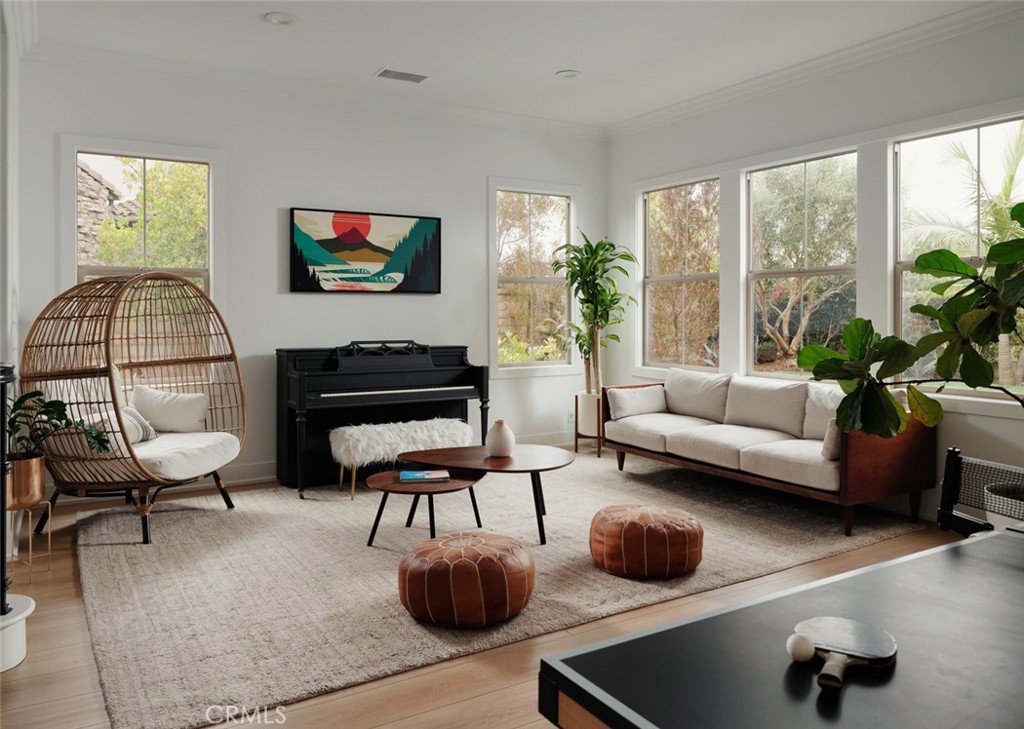
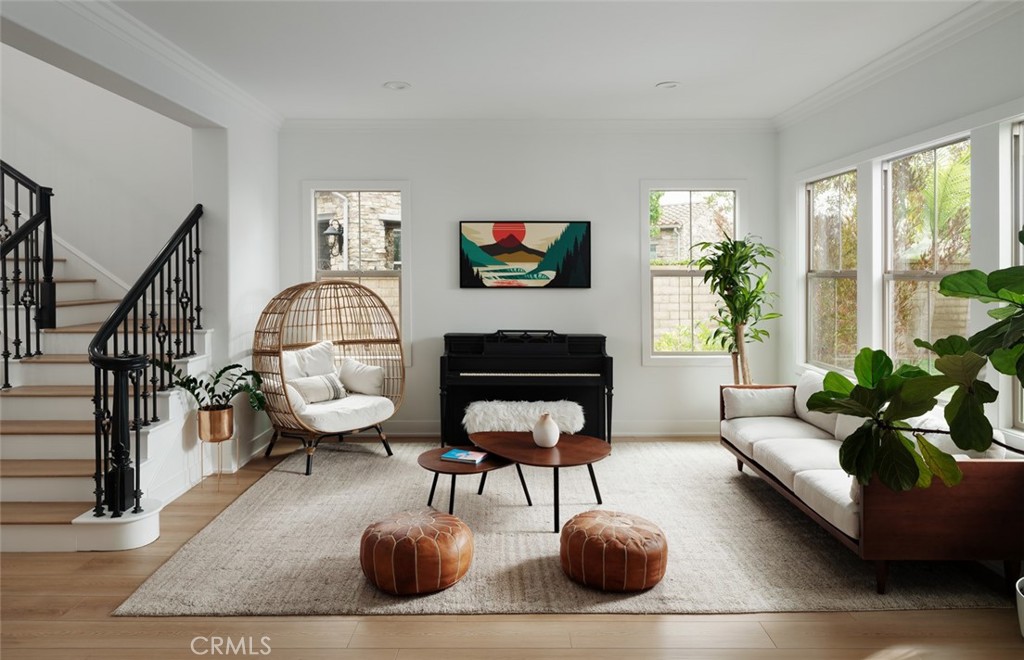
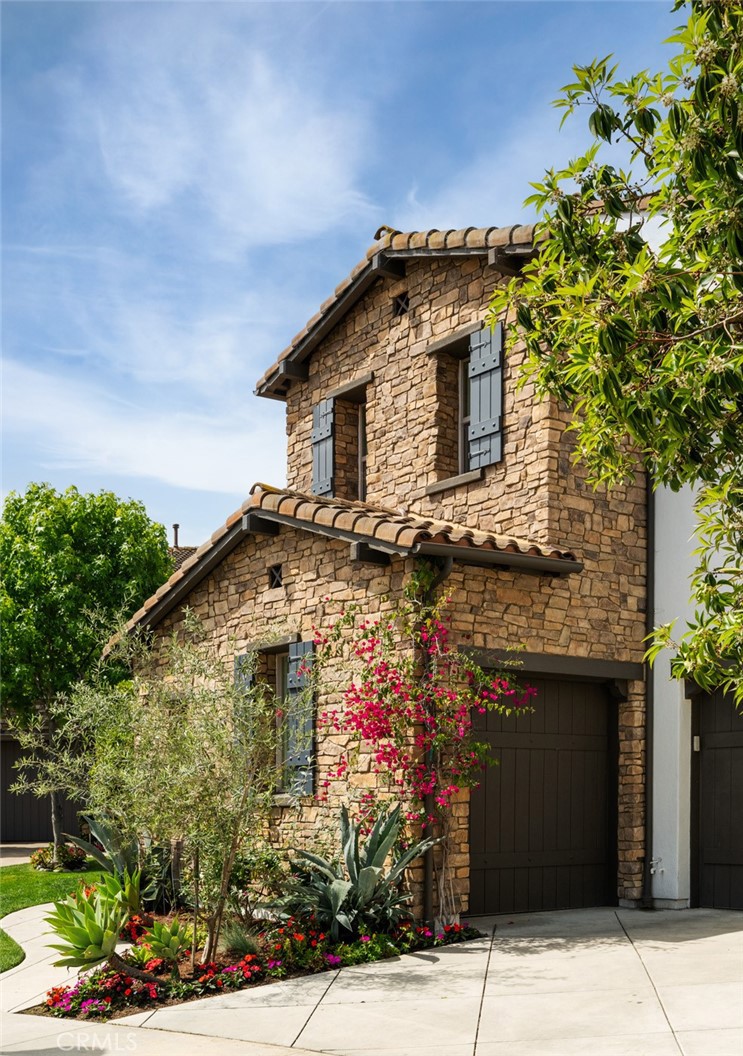
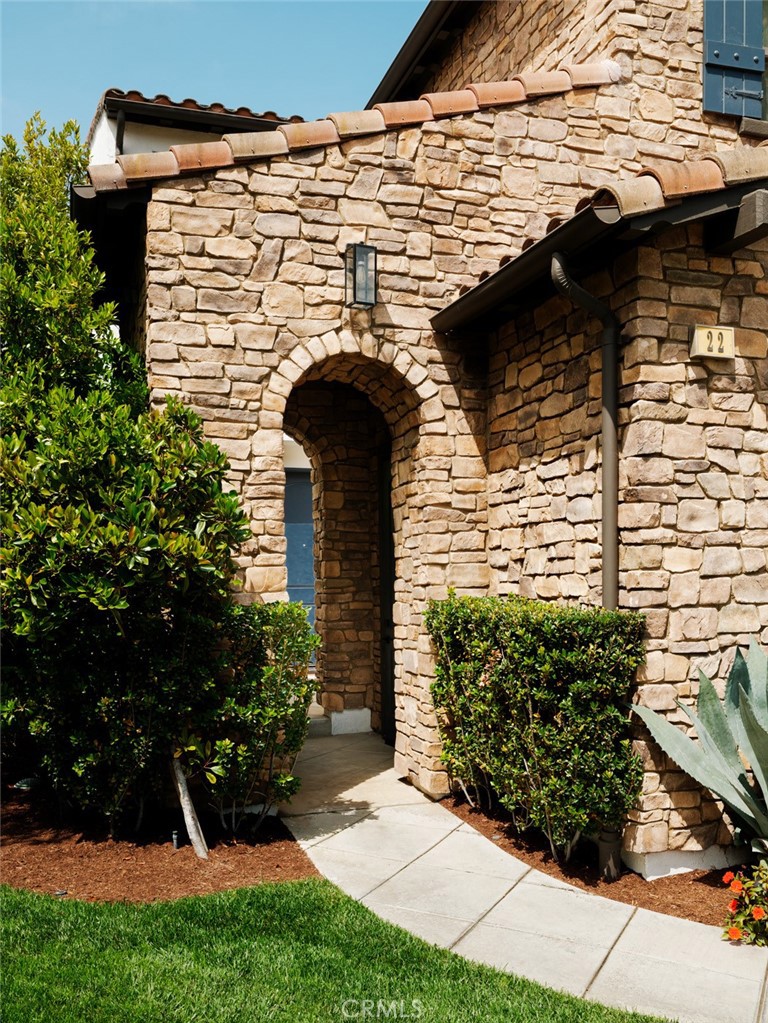
Nestled at the end of a quiet cul-de-sac within the exclusive Bella Vista enclave of Talega, this exceptional semi-custom estate offers refined coastal living in one of San Clemente’s most sought-after golf course communities. One of only 14 residences built within this intimate cul-de-sac by renowned builder Jim Manning, 22 Calle Altea presents a rare opportunity to own a truly distinctive home within the community. Positioned along the 7th hole of the Fred Couples-designed Talega Golf Course, the residence blends timeless architecture with modern sophistication across approximately 3,757 square feet of beautifully curated living space. Designed for both elegant entertaining and everyday comfort, the home features 4 spacious bedrooms, 3 full bathrooms, soaring ceilings, abundant natural light, and expansive living spaces that seamlessly connect indoors and out. The gourmet chef’s kitchen is appointed with premium Thermador appliances, custom wood cabinetry, a large center island, and an open-concept layout that flows effortlessly into the family room. The luxurious primary suite serves as a private retreat, complete with a fireplace, spa-inspired bath, oversized walk-in closets, and serene hillside views. Additional highlights include a desirable main-level guest bedroom, upstairs laundry room, solar, EV/Tesla charging capabilities, and an attached 3-car garage with epoxy-finished garage floors. The pool-sized backyard offers endless potential for entertaining or the addition of future resort-style amenities, all while enjoying the tranquil golf course setting. Residents of Talega enjoy access to championship golf, resort-style pools, scenic hiking and biking trails, parks, clubhouse amenities, top-rated schools, and the convenience of nearby shopping, dining, and world-class beaches. Just moments from downtown San Clemente and the Pacific coastline, this is a rare opportunity to experience elevated Southern California living at its finest.

Save
Ask
Tour
Hide
Share
Listing Snapshot
Price 
$2,550,000
Days On Site 
0 Days
Bedrooms 
4
Inside Area (SqFt) 
3,757 sqft
Total Baths 
3
Full Baths 
3
Partial Baths 
N/A
Lot Size 
0.1498 Acres
Year Built 
2008
MLS® Number 
OC26113027
Status 
Active
Property Tax 
N/A
HOA/Condo/Coop Fees 
$267 monthly
Sq Ft Source 
Assessor
Friends & Family
Recent Activity
17 hours agoListing first seen on site
17 hours agoListing updated with changes from the MLS®
General Features
Acres 
0.1498
Attached Garage 
Yes
Direction Faces 
East
Disclosures 
CovenantsRestrictionsDisclosureHoaDisclosure
Energy Features 
Solar
Foundation 
Slab
Garage 
Yes
Garage Spaces 
3
Land Lease 
No
Levels 
Two
Number Of Stories 
2
Parking 
AttachedDirect AccessDrivewayGarage Faces FrontGarageGarage Door OpenerPavedGarage Faces Side
Parking Spaces 
5
Property Condition 
Updated/Remodeled
Property Sub Type 
Single Family Residence
Security 
Carbon Monoxide Detector(s)Fire Sprinkler SystemSmoke Detector(s)
Sewer 
Public Sewer
Special Circumstances 
Standard
Style 
Mediterranean
Utilities 
Cable AvailableElectricity AvailableElectricity ConnectedNatural Gas AvailableNatural Gas ConnectedPhone AvailableSewer AvailableSewer ConnectedUnderground UtilitiesWater AvailableWater Connected
Water Source 
Public
Interior Features
Appliances 
Double OvenDishwasherFreezerGas CooktopDisposalGas OvenGas Water HeaterMicrowaveRefrigeratorRange HoodVented Exhaust FanWater HeaterWarming DrawerWater Purifier
Cooling 
Central Air
Fireplace 
Yes
Fireplace Features 
GasMaster Bedroom
Flooring 
CarpetTileVinyl
Heating 
Central
Interior 
Breakfast BarBuilt-in FeaturesEat-in KitchenHigh CeilingsOpen FloorplanRecessed LightingWalk-In Closet(s)
Laundry Features 
Gas Dryer HookupInsideLaundry RoomUpper Level
Main Level Bedrooms 
1
Window Features 
Blinds
Bathroom 
Features - Soaking Tub
Bedroom 
Dining Room 
EntryFoyer 
Family Room 
Great Room 
Kitchen 
Laundry 
Living Room 
Master Bedroom 
Other 
Features - Walk-In Closet(s)
Save
Ask
Tour
Hide
Share
Exterior Features
Construction Details 
Stucco
Fencing 
BlockWrought Iron
Lot Features 
Back YardClose to ClubhouseCul-De-SacFront YardSprinklers In RearSprinklers In Front
Patio And Porch 
Front Porch
Pool Features 
HeatedIn GroundLapAssociation
Road Frontage 
City StreetPrivate Road
Roof 
Spanish Tile
Spa Features 
None
View 
Park/GreenbeltGolf CourseMountain(s)Trees/Woods
Waterview 
Park/GreenbeltGolf CourseMountain(s)Trees/Woods
Windows/Doors 
Blinds
Community Features
Association Amenities 
ClubhouseSport CourtMaintenance GroundsMeeting RoomManagementPicnic AreaPlaygroundPoolRecreation RoomSecurityTennis Court(s)Trail(s)
Association Dues 
267
Building Access 
front door
Community Features 
CurbsGolfStreet LightsSuburbanSidewalksPark
Financing Terms Available 
CashConventional
HOA Fee Frequency 
Monthly
MLS Area 
TL - Talega
Roads 
Paved
School District 
Capistrano Unified
Schools
School District
Capistrano Unified
Elementary School
Vista Del Mar
Middle School
Vista Del Mar
High School
San Clemente


This information is for your personal, non-commercial use and may not be used for any purpose other than to identify prospective properties you may be interested in purchasing. The display of MLS data is usually deemed reliable but is NOT guaranteed accurate by the MLS. Buyers are responsible for verifying the accuracy of all information and should investigate the data themselves or retain appropriate professionals. Information from sources other than the Listing Agent may have been included in the MLS data. Unless otherwise specified in writing, the Broker/Agent has not and will not verify any information obtained from other sources. The Broker/Agent providing the information contained herein may or may not have been the Listing and/or Selling Agent.

Neighborhood & Commute
Source: Walkscore
Disclosure: Community information and market data powered by Constellation Data Labs. Information is deemed reliable but not guaranteed.
Save
Ask
Tour
Hide
Share